

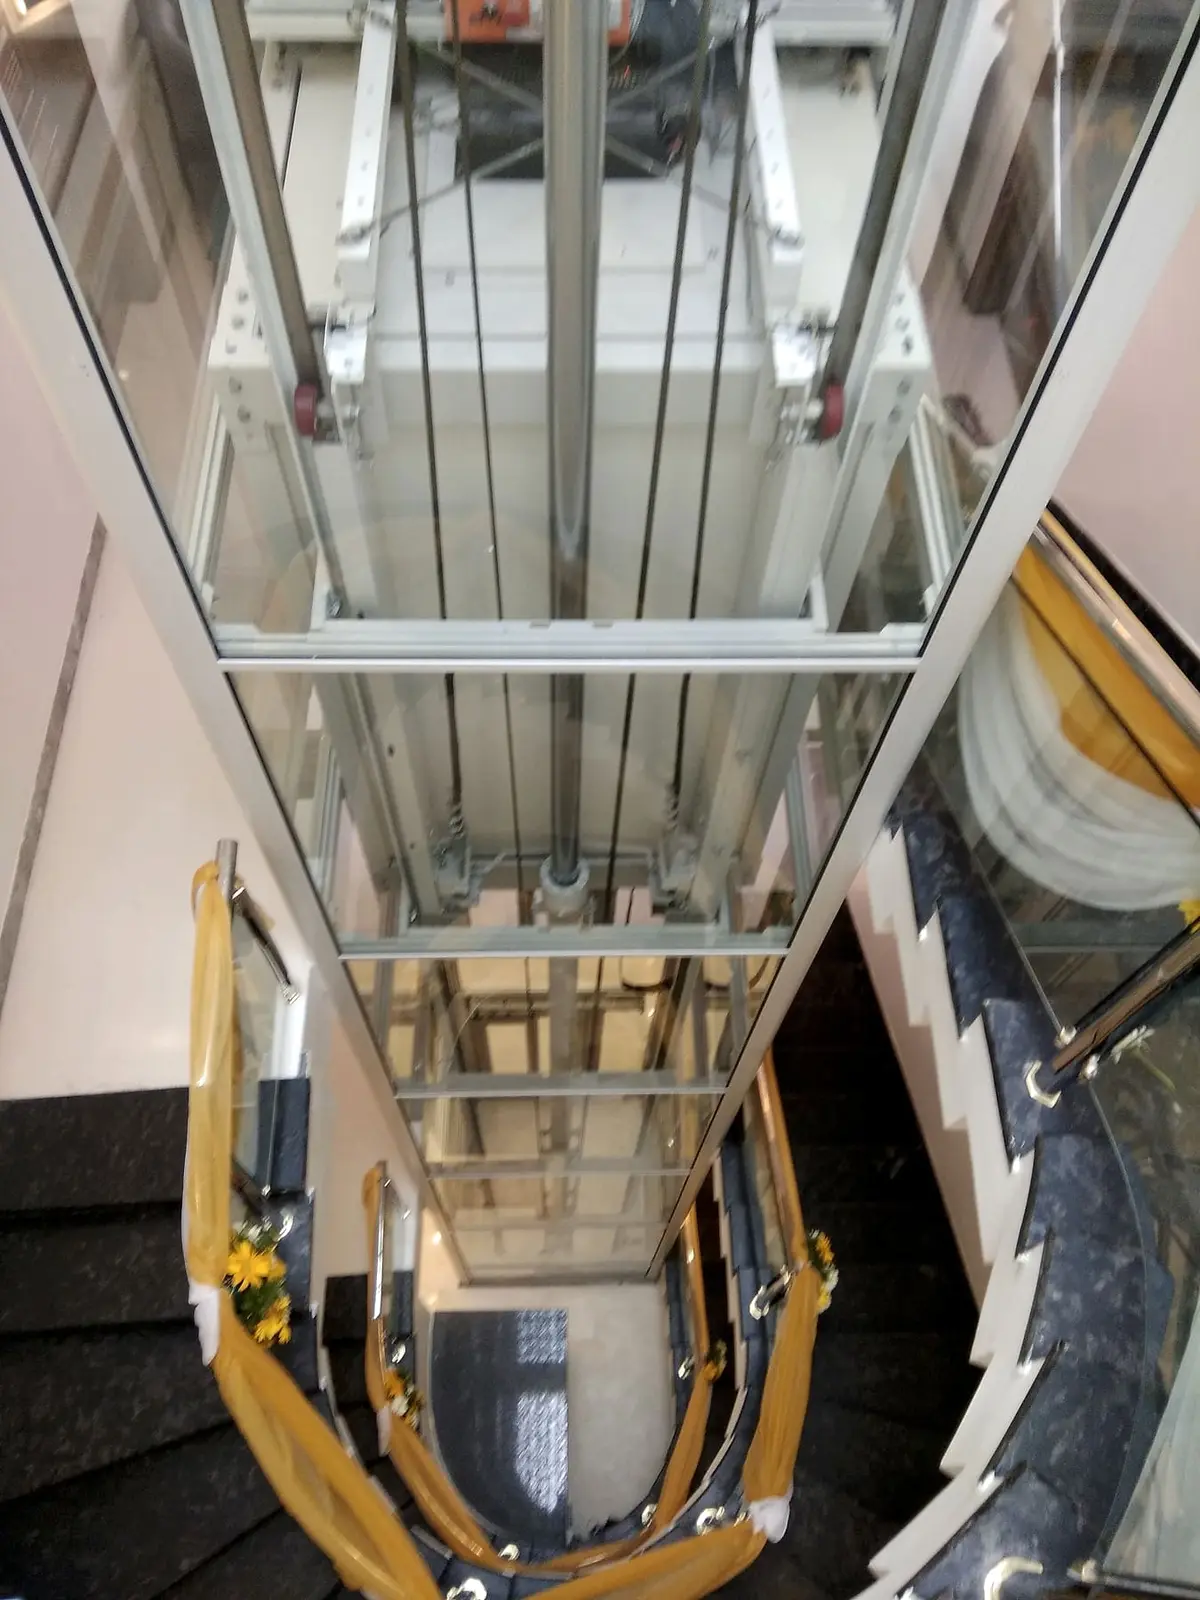
Plan the lift before you draw the stairs.
Get an indicative shaft size in minutes, with a guide to the loads. Then ask our design team to review your layout and send the AutoCAD and BIM drawings, confirmed by our engineers.
Three ways we help your design.
Lift sizing tool
Enter the car size, door type and rail side. See the shaft clear size, wall thickness, platform, a scaled plan and a guide to the loads. It tells you when a shaft looks too tight.
Open the tool → By our design teamRequest a drawing
Send your floors, travel, pit and headroom. We review it against your plan and email you the AutoCAD, PDF and BIM files.
Send a request → GuidesResources for your team
Guides for architects, interior designers, civil contractors and home owners. Shaft preparation, door details, finishes and more.
Browse resources →A lift is easy to add on paper and costly to add later.
A lift needs a shaft that lines up on every floor, a pit at the bottom and clear space at the top. Deciding this at concept stage keeps your stairs, rooms and structure free of compromises.
- Plan view, worked out from the carThe indicative shaft follows the car, its walls, doors, rails and clearances.
- Civil or steel shaftSize for a masonry or RCC shaft with your wall thickness, or a steel frame with cladding.
- Pit and overhead with our engineersThese depend on travel and specification, so we confirm them project by project.
- A starting point, confirmed by engineersTreat the tool's sizes as a starting point. Our engineers confirm the final sizes after a site survey.
Simple, and early.
Size it
Use the tool for a quick indicative size and plan.
MinutesSend details
Floors, travel, pit and headroom, plus your plan.
Request formWe check
Our design team reviews it and advises changes.
Design officeCoordinate
Loads, fixings and openings shared with your engineers.
On callInstall and hand over
We install and look after the lift.
One teamWhat architects ask us.
Can I get a lift shaft size before the client has chosen a cabin?
Yes. Use the lift sizing tool with a provisional car size and door type. It gives an indicative clear shaft size, the outer size with walls, and a plan you can use as a starting point for your drawings. When the choices change, run it again.
What file formats do you provide?
Our design team prepares them for your project and sends them by email: a DXF plan, section and entrance detail (opens in AutoCAD, BricsCad, LibreCAD, DraftSight and most CAD programs), PDF sheets, and a BIM model in IFC format (opens in Revit, ArchiCAD, Navisworks and other BIM tools). The sizing tool on this site is for planning only and does not give files to download.
Does the tool give pit depth and overhead?
It uses HLA's usual pit and overhead for the loads guide, and you can change them. They depend on the travel and the lift specification, so our engineers confirm them for your project. The request form collects what you have available so we can advise early.
Is the sizing final?
No. The tool gives an indicative size to start your planning. Our engineers confirm the final dimensions after a site survey, before anything is made.
What does my structural engineer need from you?
The tool shows a guide to the loads on the pit floor and at the guide-rail fixing points. These are guide values only. HLA design checks and confirms them for your project, in writing, before they go into a structural design. Mention it in your request and we send what your engineer needs.
Tell us about your drawing.
Send the details and we will come back with sizes and a drawing, or call you to talk it through.